
Architecture 10 Storey Building Scale Model
Print Profile(3)


Description
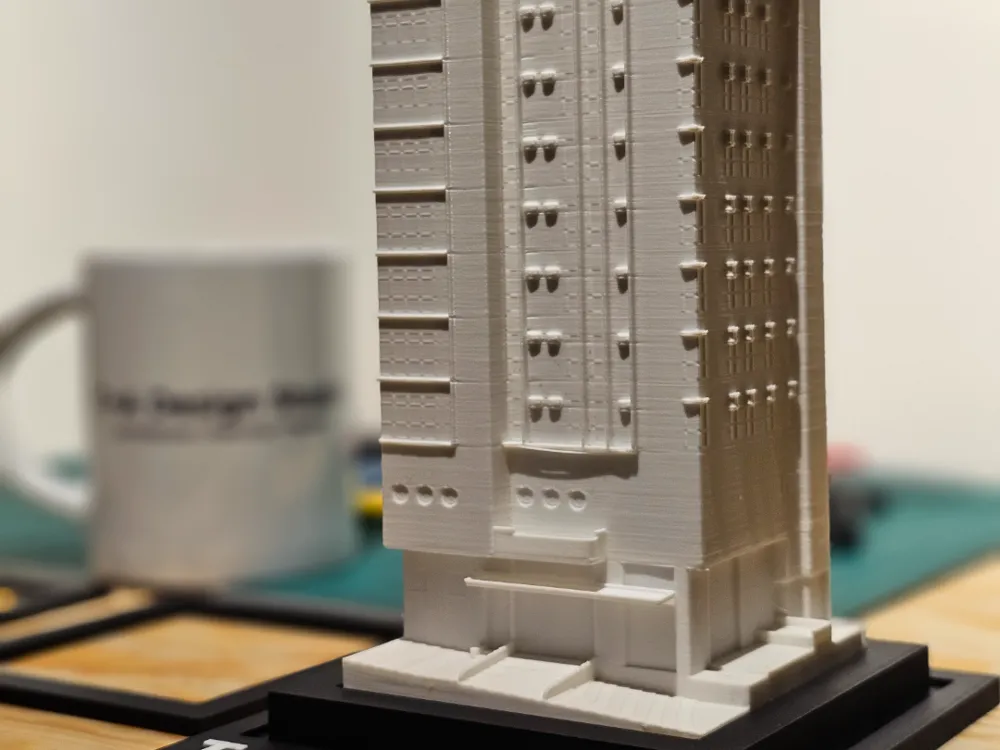
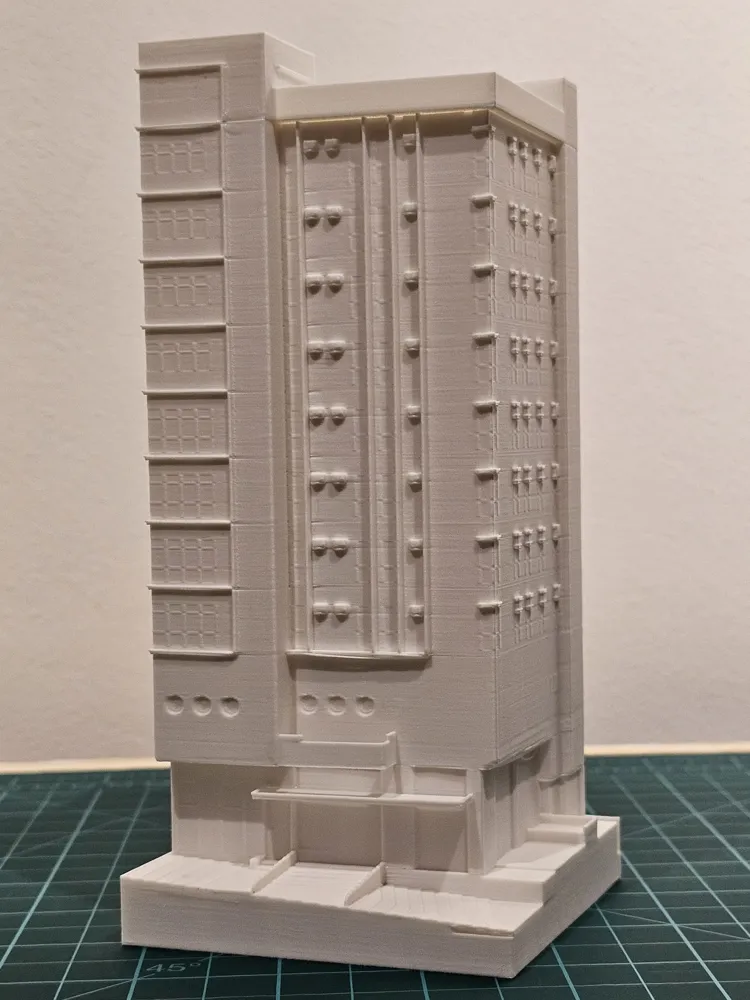
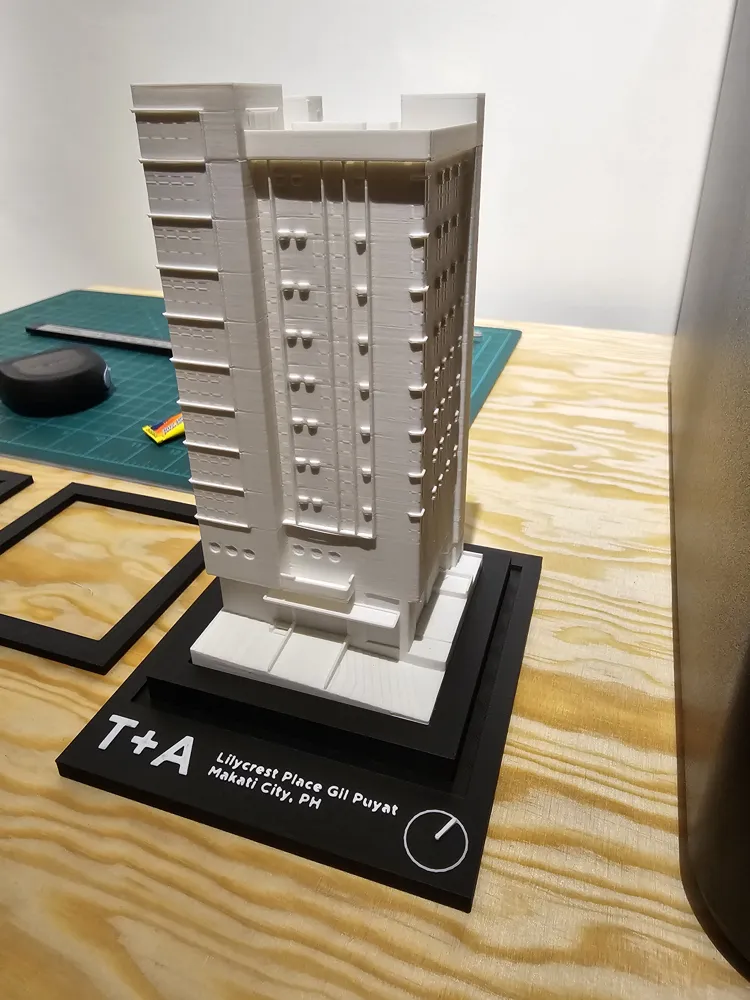
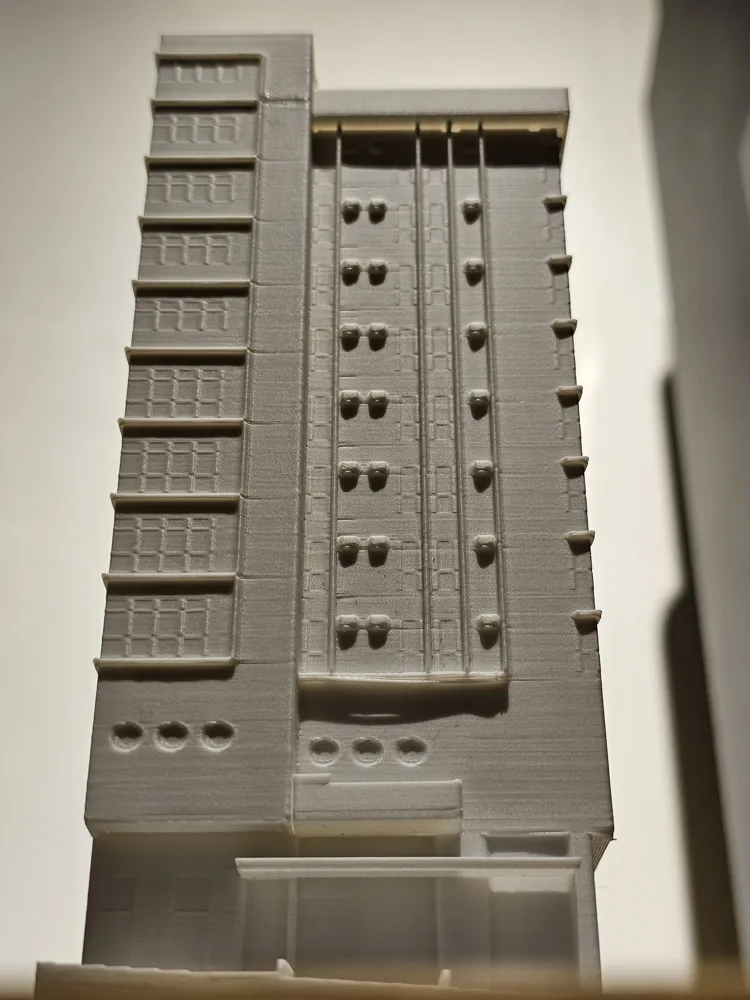
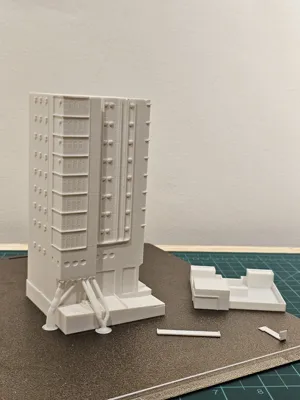
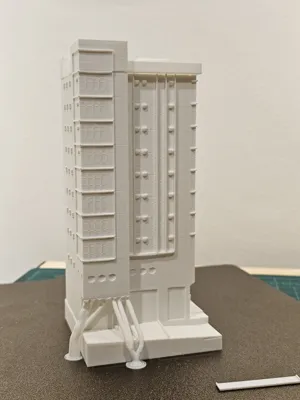
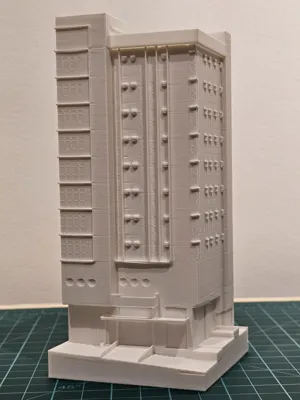
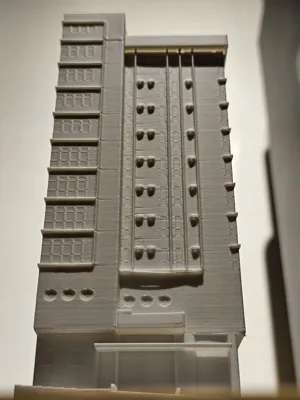
This model is developed from a highly detailed BIM Model. Sending the detailed model directly to 3D printing is not very practical as it will try to print everything inside even if not visible.
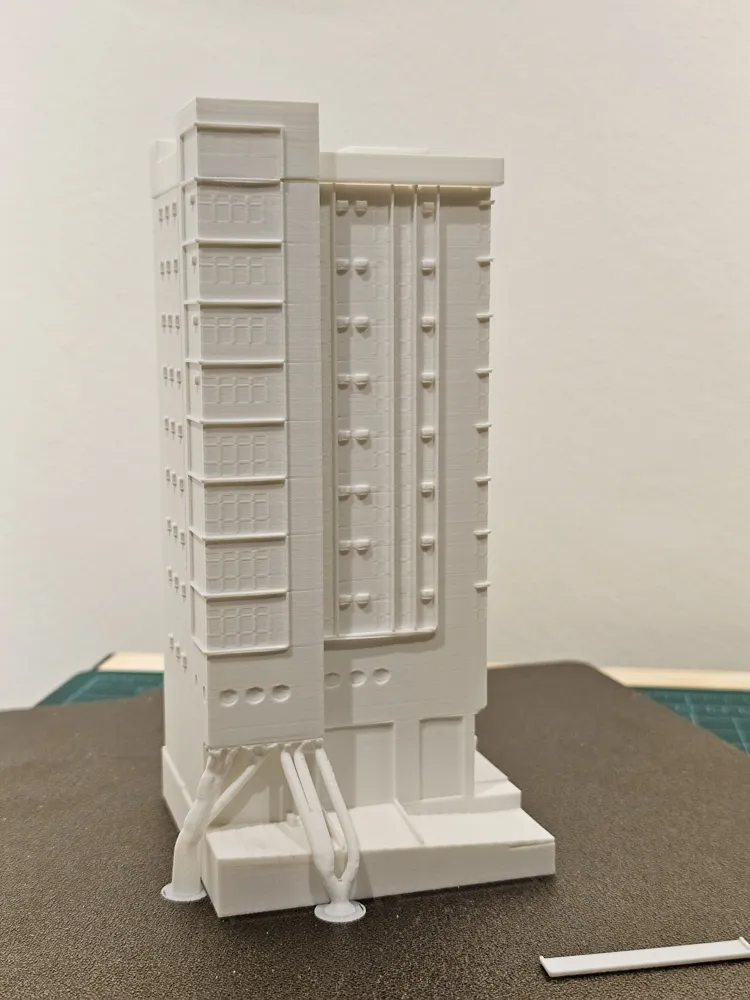
However, as I just recently got back to 3D printing, and got the Bambu Lab P1S, I would like to do test prints with one of our past projects. To print a building without much assembly would require it to be solid, most of the adjustments I did was to address this (I believe there are still imperfections).
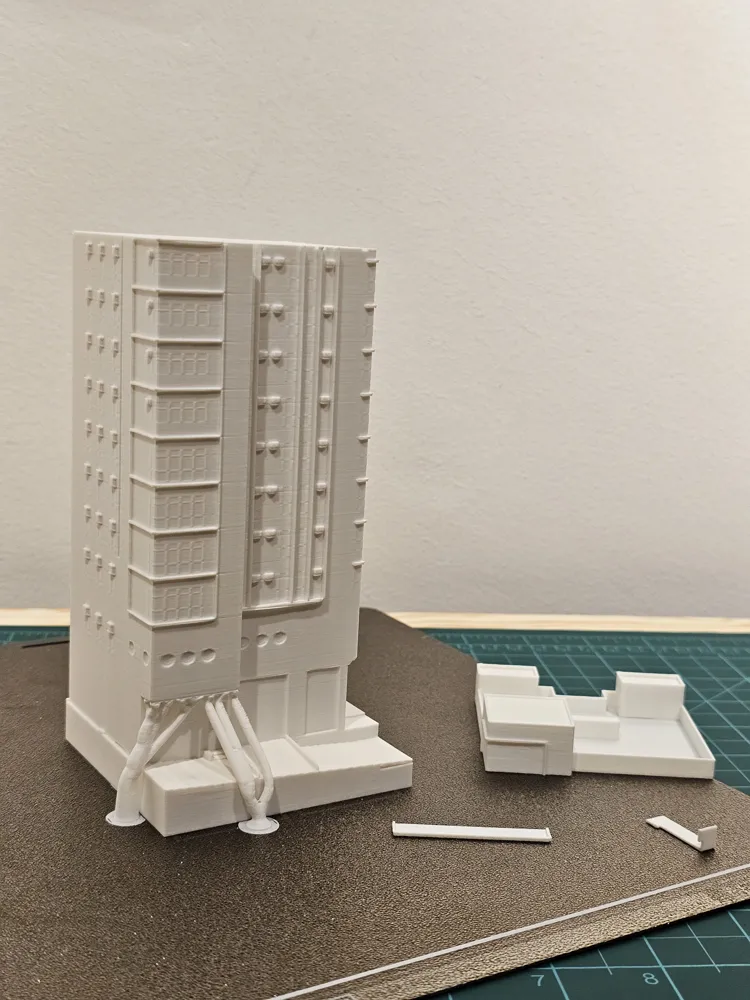
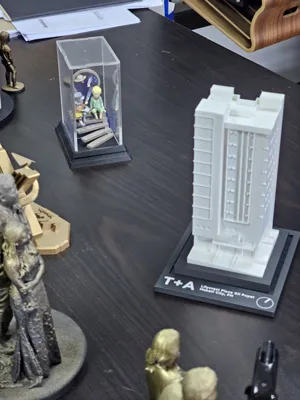
The top portion of the building– roof deck, the balcony and the canopy is on a separate file/build plate to avoid printing of large support structures. I just glue them together with contact cement.
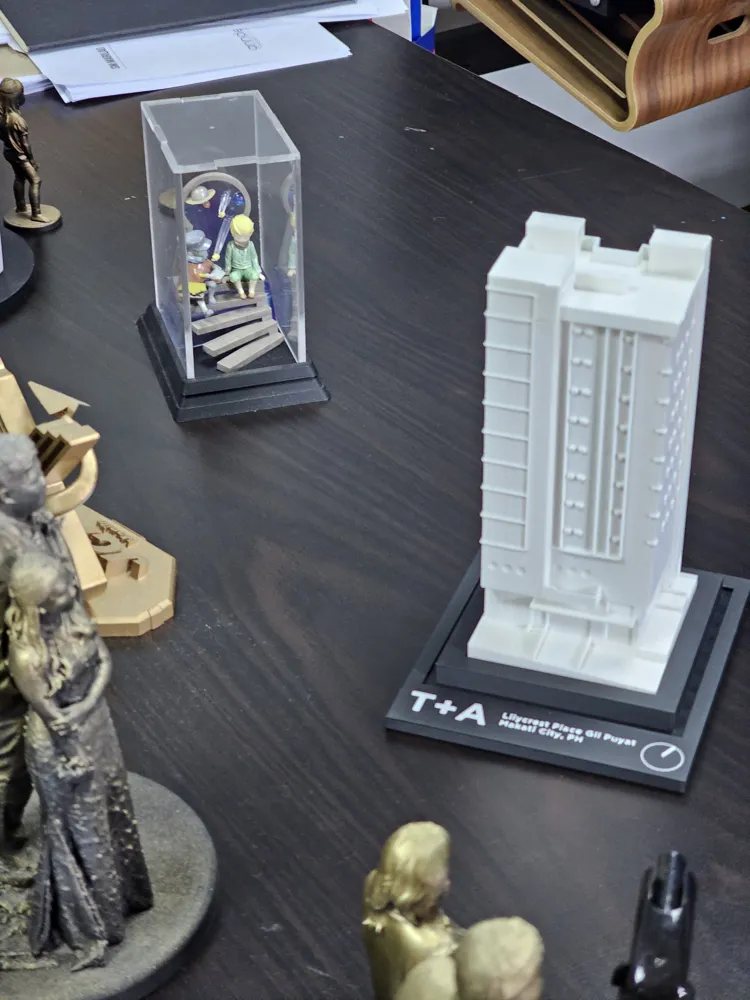
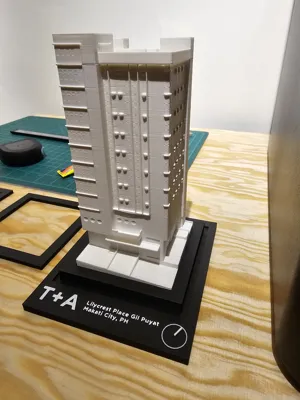
The end result of the test prints, I showed to my client and they were giddy and asked for a model to display it in their office. I also prepared a base to make it look more presentable.
License



Comment & Rating (5)