
Circle and square tolerance test
Print Profile(1)
Description
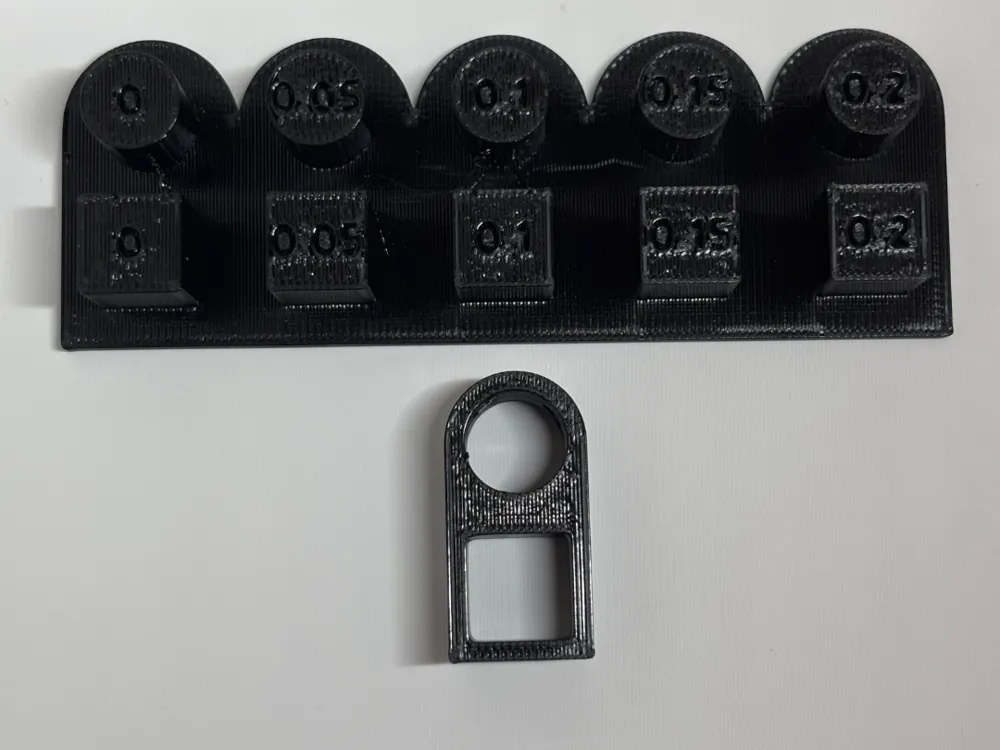
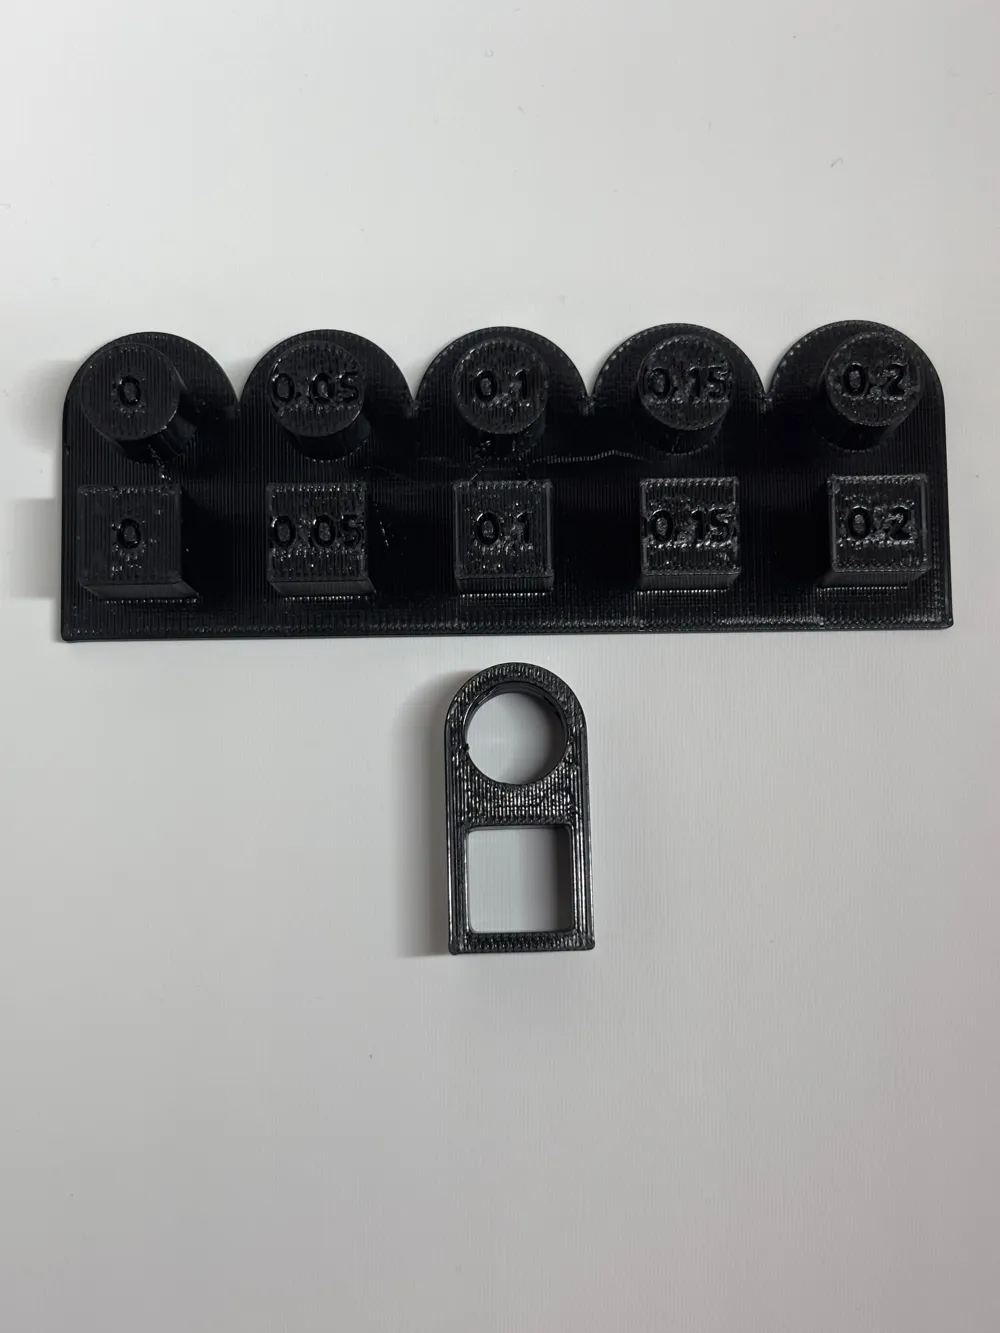
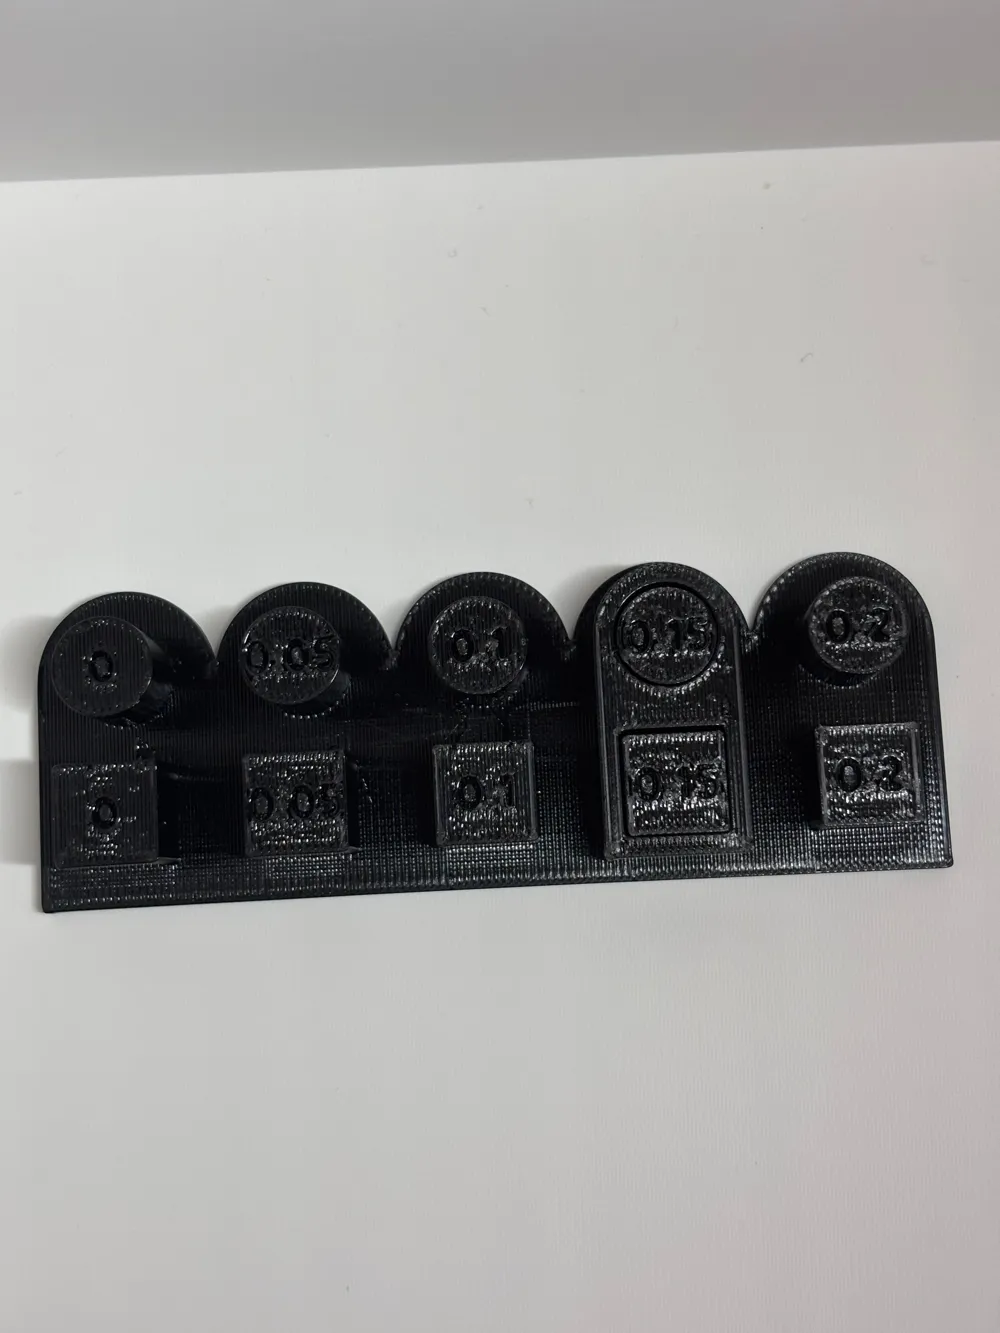
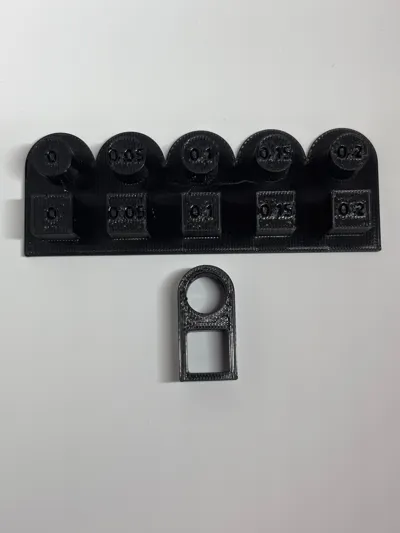
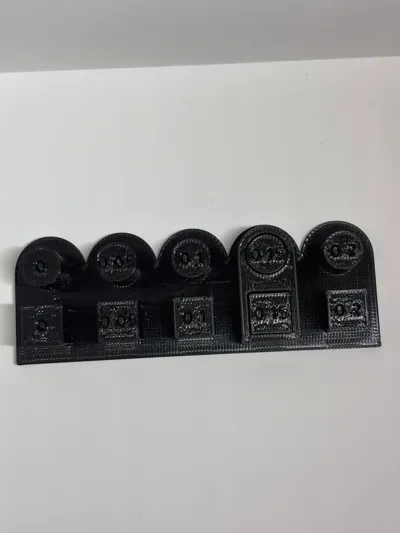
Tolerance test formed by a base on which pairs of cylinders and square prisms are arranged in columns, each column identified with a clearance value ranging from 0 to 0.2 mm in 0.05 mm increments.
It is accompanied by an independent mating piece that integrates, joined in a single geometry, a circular hole and a square hole, so that it must fit simultaneously over the cylinder and prism at the same level.
License

You shall not share, sub-license, sell, rent, host, transfer, or distribute in any way the digital or 3D printed versions of this object, nor any other derivative work of this object in its digital or physical format (including - but not limited to - remixes of this object, and hosting on other digital platforms). The objects may not be used without permission in any way whatsoever in which you charge money, or collect fees.


Comment & Rating (0)