Search models, users, collections, and posts

Tolerance / Clearance / Dimensional Accuracy Test
IP Report

Print Profile(1)
0.2mm layer, 3 walls, 25% infill
Designer
28 min
1 plate
Open in Bambu Studio
Boost
9
21
4
0
83
31
Released
Description
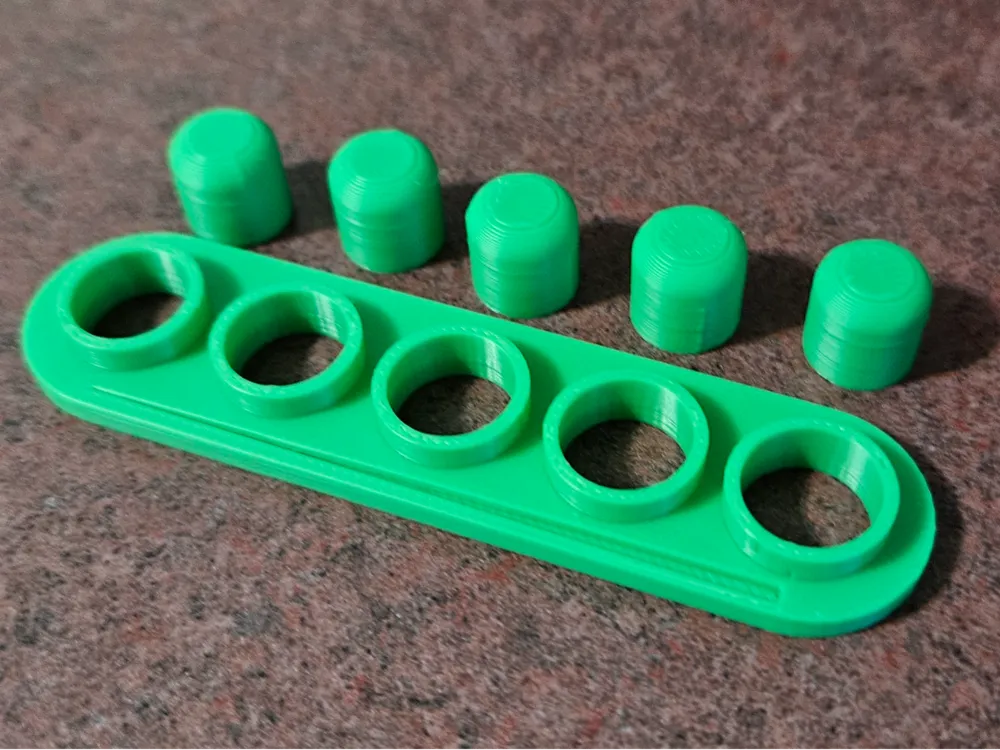
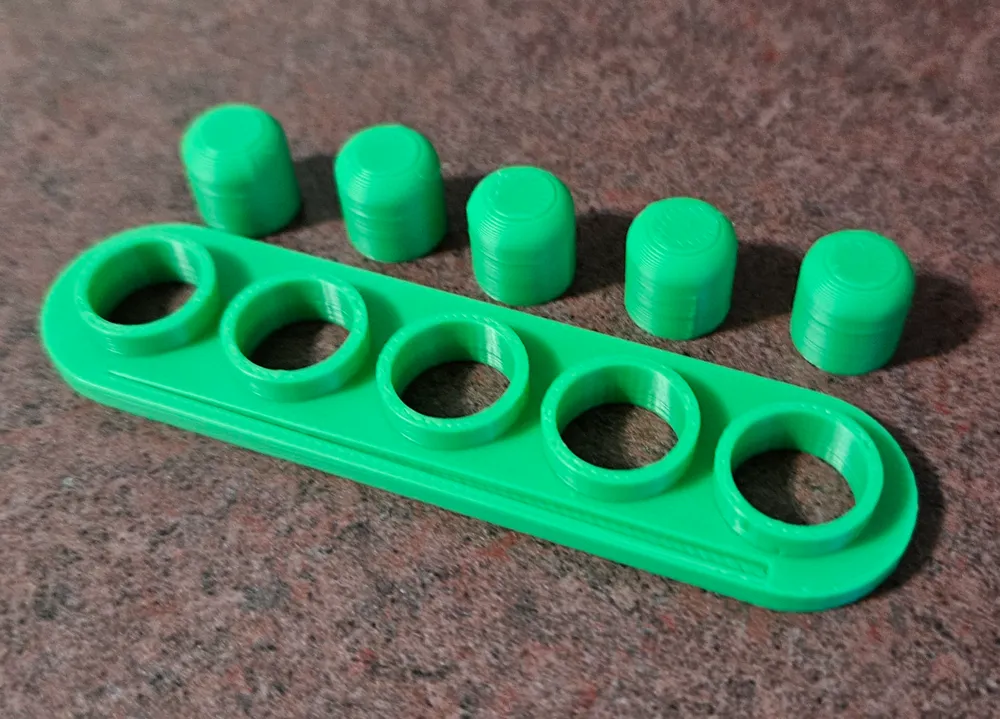
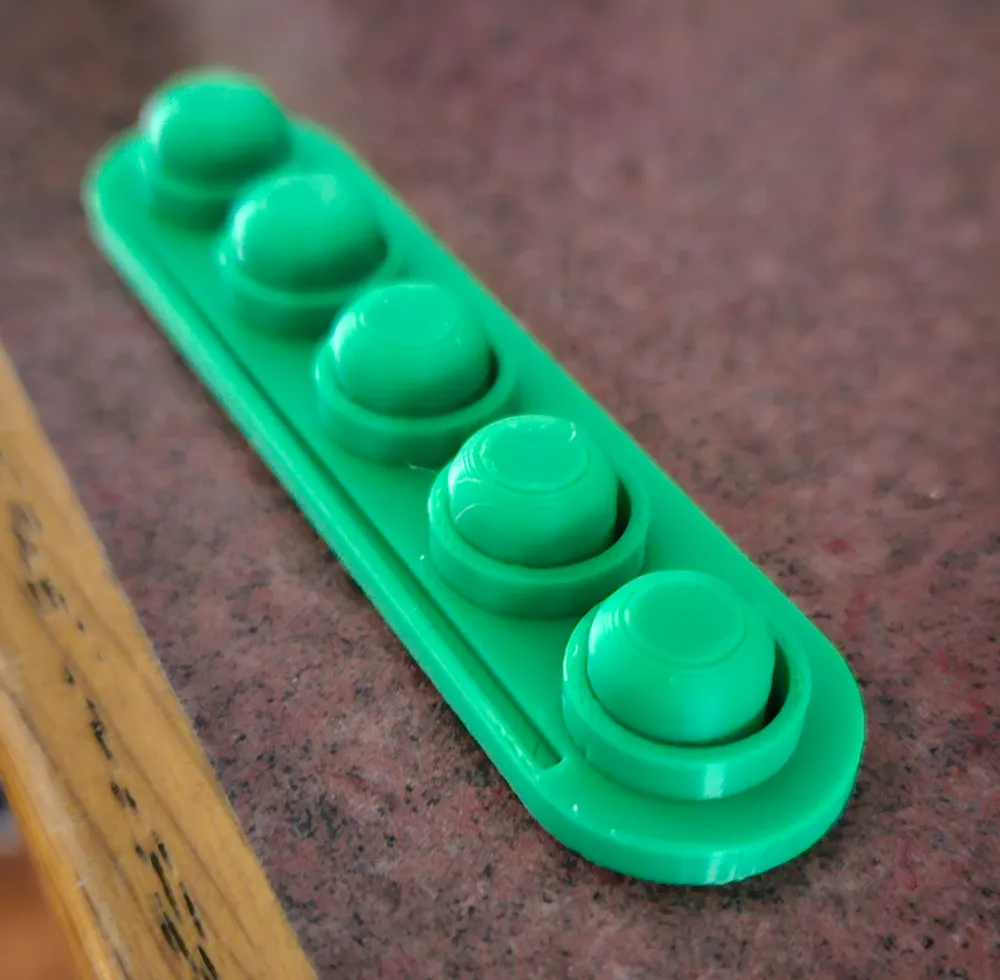
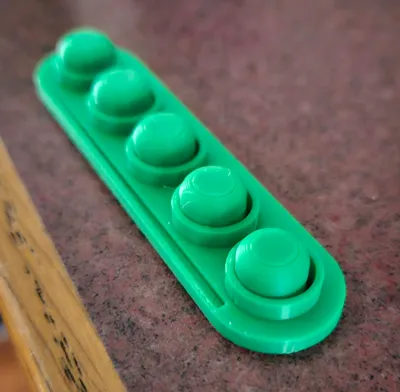
This is a tolerance / clearance and dimensional accuracy test that tests clearances from 0.1mm to 0.5mm. Once off of the print bed, the indent at the bottom shows the progression of tolerances. At the wide end is 0.5mm, and at the skinny end is 0.1mm. In order, the clearances are 0.1mm, 0.2mm, 0.3mm, 0.4mm, and 0.5mm. Each of the pins is exactly 10mm in diameter and 10mm tall, so you can use calipers on them to test dimensional accuracy. If you want to test dimensional accuracy inside the holes, the inner diameters are 10.2mm, 10.4mm, 10.6mm, 10.8mm, and 11.0mm respectively. Thank you for choosing my model to print! MAKE SURE YOU USE <0.4mm SLICE GAP CLOSING RADIUS!!!
License

This user content is licensed under a
Creative Commons Attribution


Comment & Rating (4)